Age
Backed-Out Screws and Worn Washers
- You See
- Fasteners standing proud of the panel with cracked rubber washers.
- What It Means
- Thermal movement loosens screws on exposed-fastener roofs. Each one becomes a small leak over purlins.
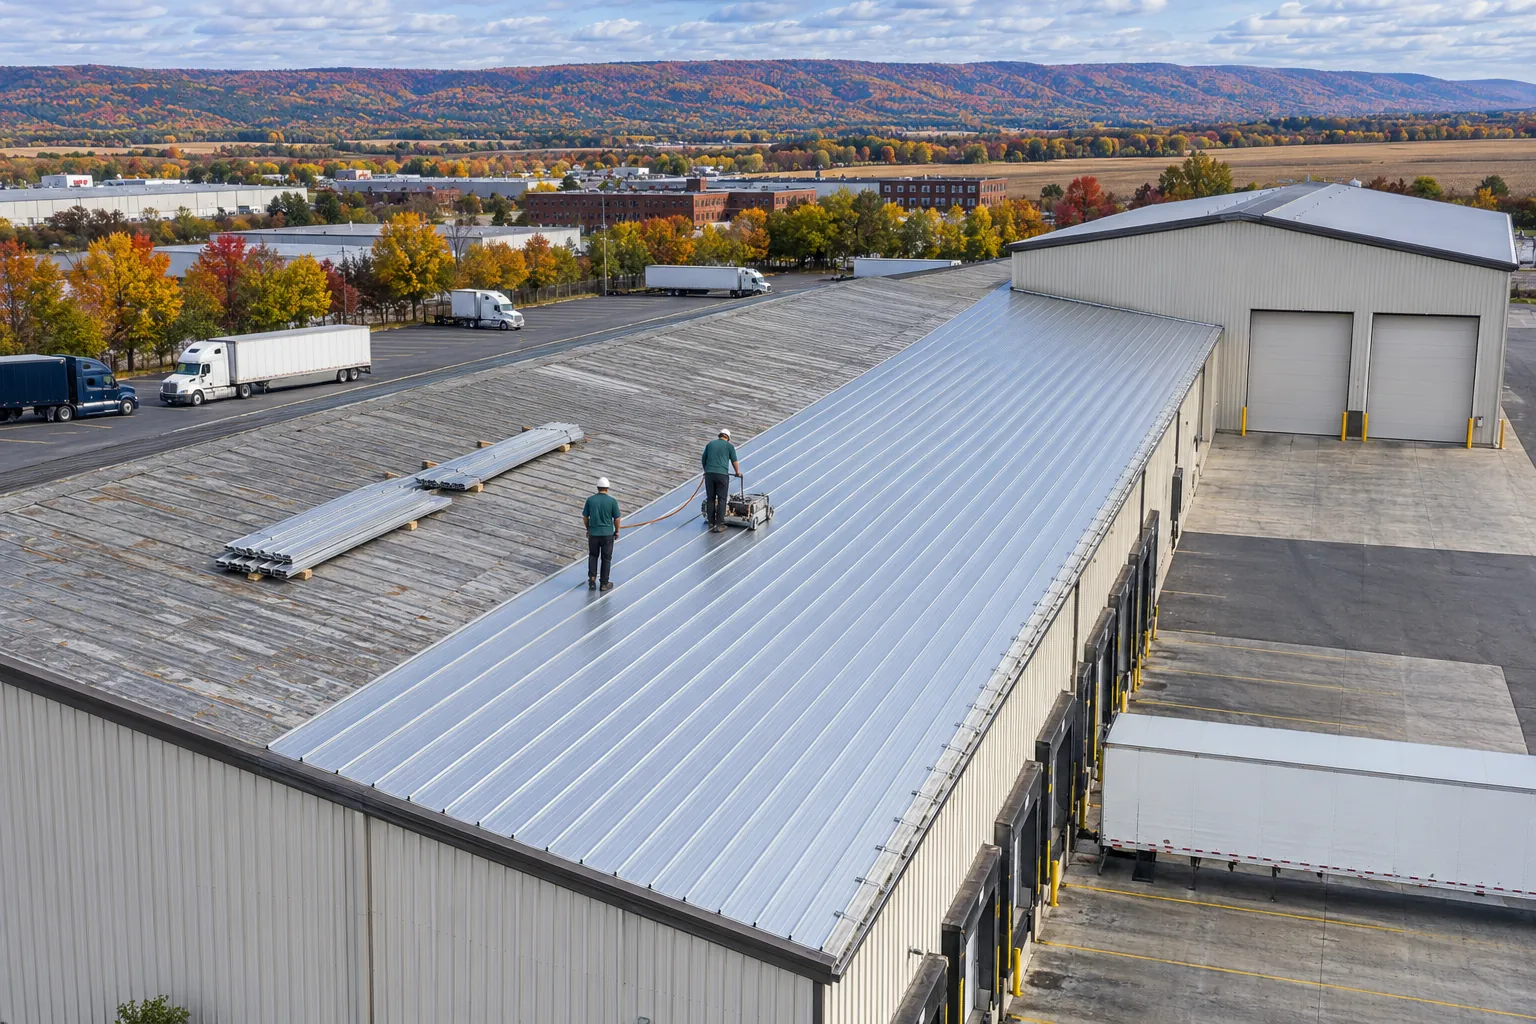
As a Harrisburg commercial metal roofing contractor, we install standing-seam and exposed-fastener panels on shops, warehouses, and storage buildings, with flashing planned at every opening.
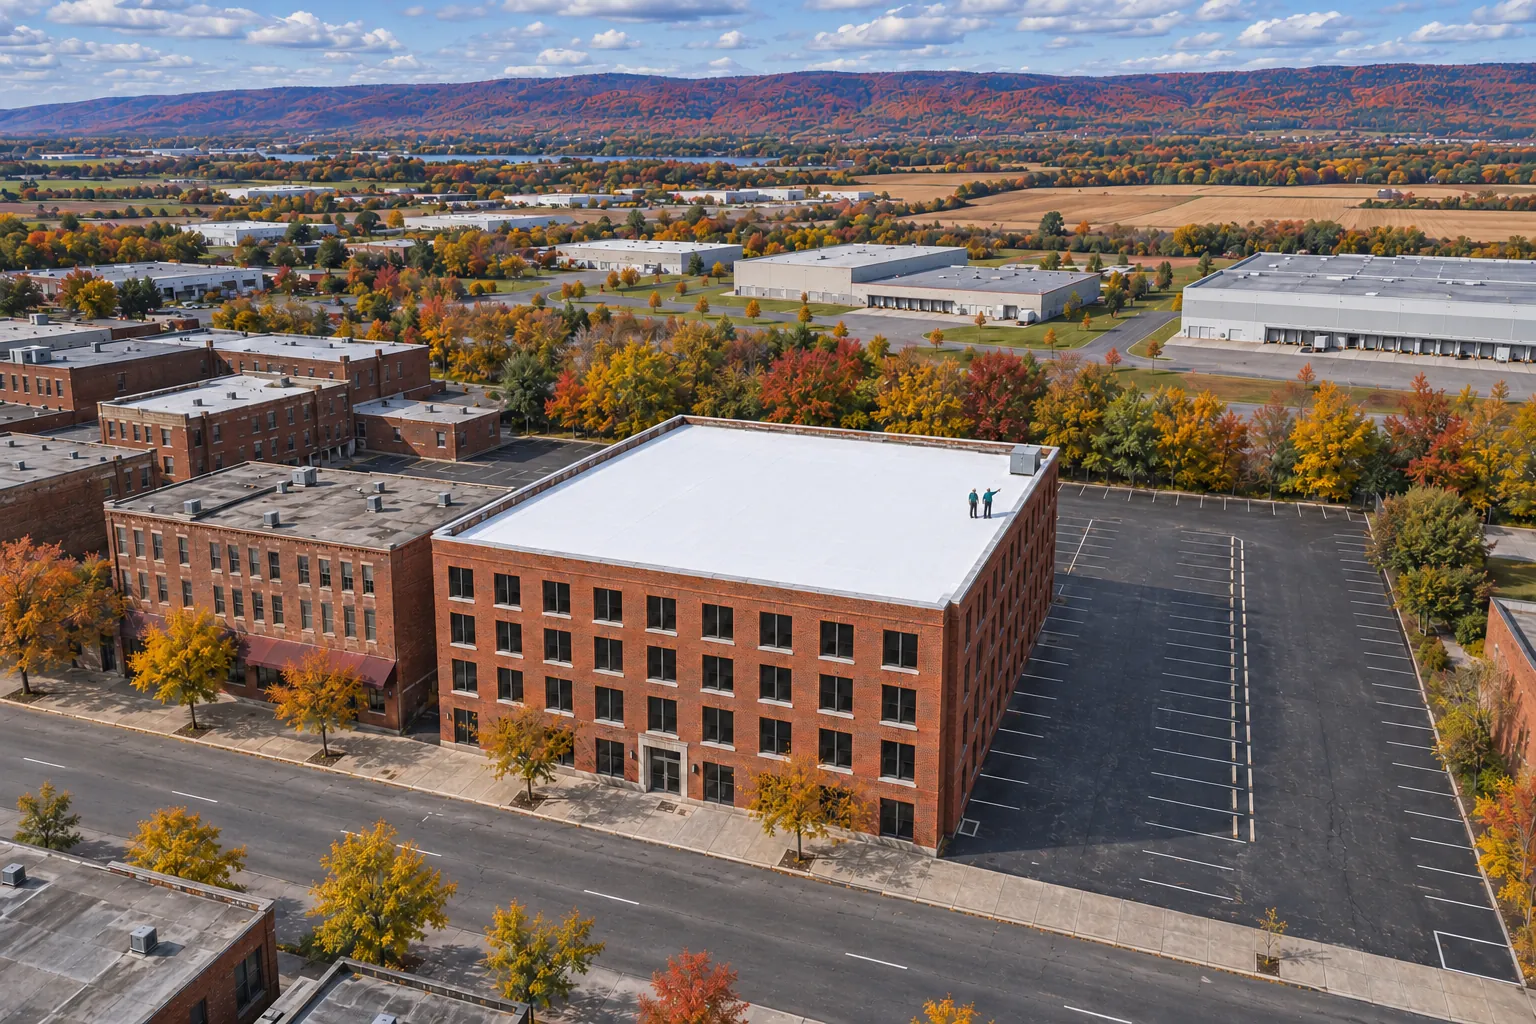
Harrisburg commercial metal roofing covers new panel roofs and retrofits over older roofs. The structure and the existing roof decide which path fits.
| Roof Condition | Repair | Recover Over Existing | Tear-Off And Replace |
|---|---|---|---|
| Leaking fasteners on otherwise solid panels | Usually Fits | Rarely | Rarely |
| Rust through at laps across the roof | Rarely | Usually Fits | Sometimes |
| Flat roof on a building with framing for slope | Rarely | Usually Fits | Sometimes |
| Wet insulation under the old roof | Rarely | Rarely | Usually Fits |
| Condensation dripping inside a storage building | Sometimes | Sometimes | Usually Fits |
Panel roofs leak where they move and where they are cut. These are the conditions we find most on older metal buildings.
Panel type is only one line of the scope. Fastening, insulation, and openings decide how the roof handles water and movement.
| Choice | Standing Seam | Exposed Fastener |
|---|---|---|
| Fasteners | Hidden clips under the seam | Screws through the panel face |
| Movement | Panels slide on clips | Screws flex with each heat cycle |
| Slope range | Lower slopes with the right seam | Steeper roofs shed water best |
| Upkeep | Seam and flashing checks | Periodic screw and washer replacement |
| Common use | Offices, retail, long warehouse runs | Shops, storage, and farm buildings |
A well-detailed panel roof changes upkeep and moisture inside the building. These gains come from the details more than the panel brochure.
Concealed clips remove thousands of screw holes, and panels slide as they heat and cool. Exposed-fastener panels cost less to install but need screw and washer upkeep over time.
We compare both assemblies for the slope, the openings, and the budget, because a hard equipment connection can outweigh the panel choice.
Barns and equipment sheds get drainage, ventilation, and condensation control planned for the stored machinery below.
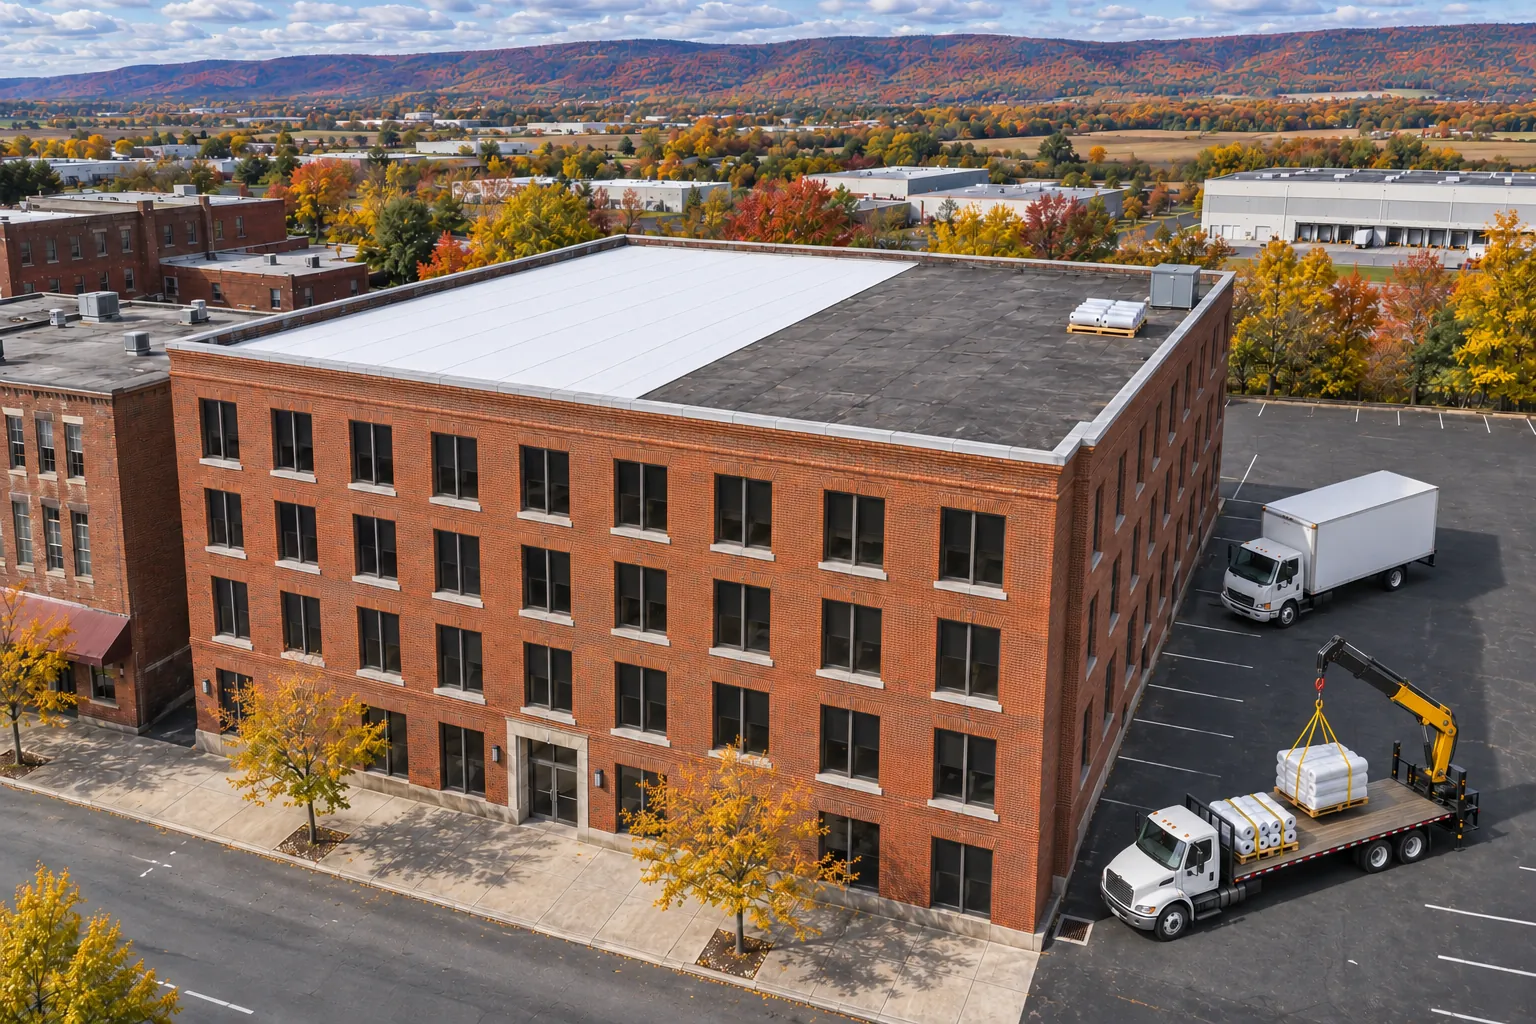
New framing and panels can go over a dry, firmly attached old roof, with edges and curbs rebuilt.
Snow guards and reinforced eaves keep sliding snow from tearing gutters or burying doorways.
We check panels, fasteners, and the underside of the roof, then price repair, a retrofit over the existing roof, or new panels.
Get A Free EstimateMetal roofing in Harrisburg follows the same path on a farm building or a warehouse, with the structure checked before panels are chosen.
We check panels, fasteners, laps, and openings, look at the framing from inside, and note moisture sources such as wash bays or stored crops.
Price follows panel type, retrofit framing, insulation, trim length, and openings, so we price the actual building rather than panel area alone.
Purlins, retrofit framing, insulation, and vapor control go in, with any wet or damaged old material removed first.
Panels go on with clips or fasteners, then eave, rake, and ridge trim, with curbs and vents flashed as panels reach them.
Flashing at each curb, vent, and skylight gets a final look, along with snow guards and gutter connections.
Many properties pair a metal building with a flat-roof office or warehouse. These systems cover those low-slope roofs.
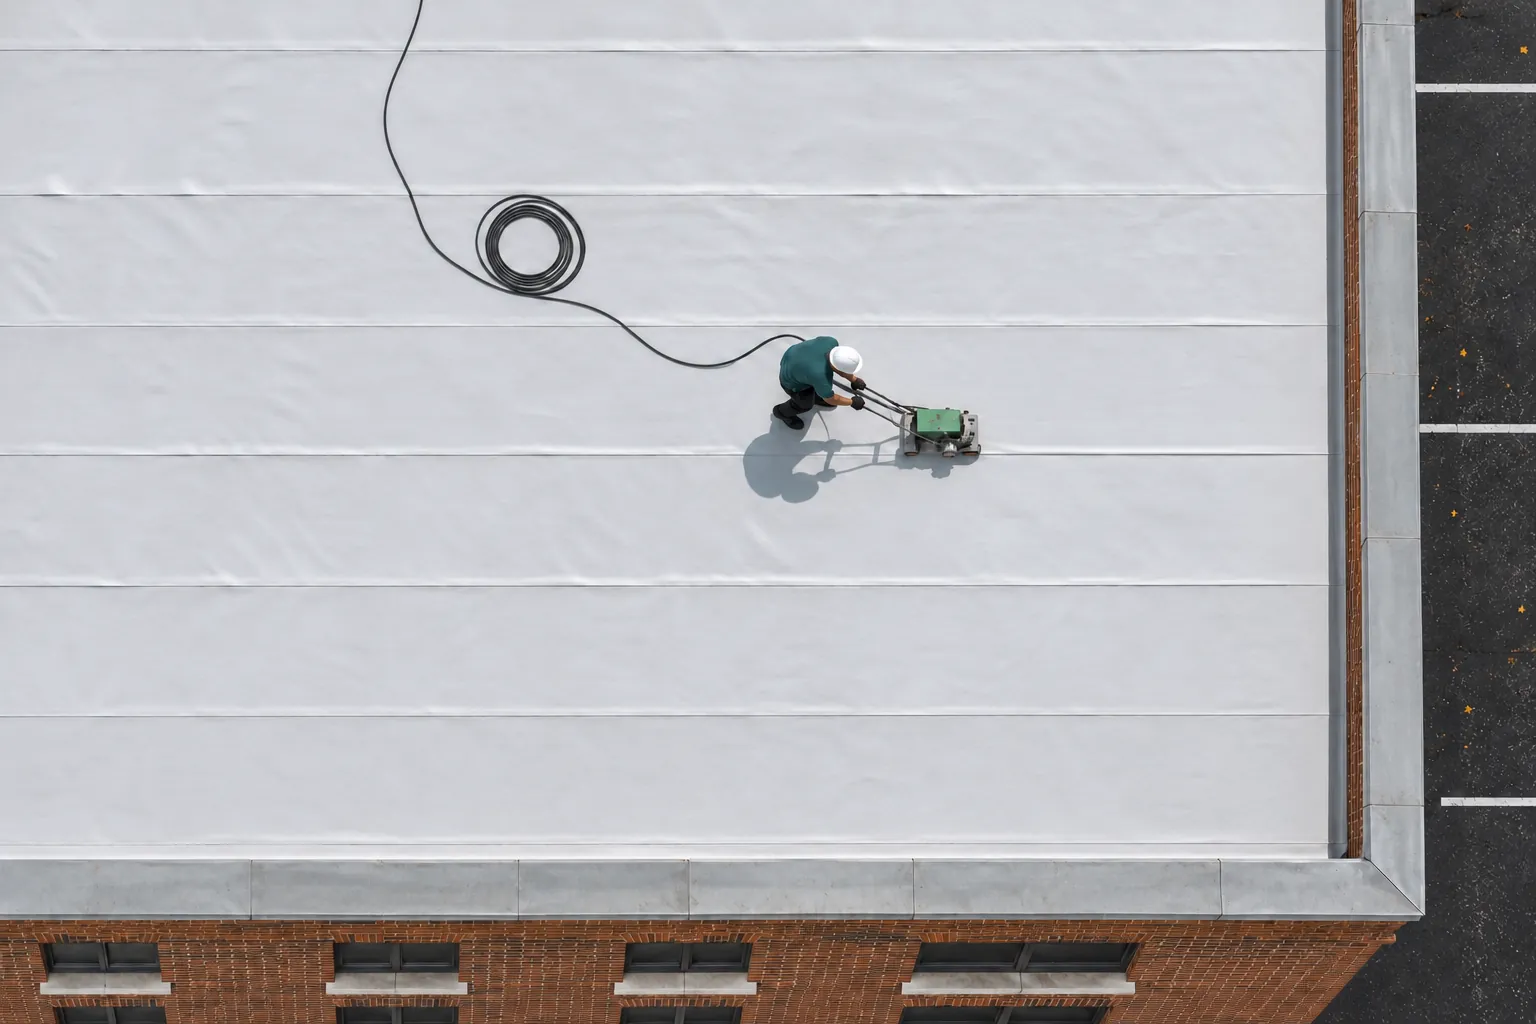
White welded membrane fits the low-slope office or warehouse section attached to many metal buildings around Harrisburg.
See TPO roofing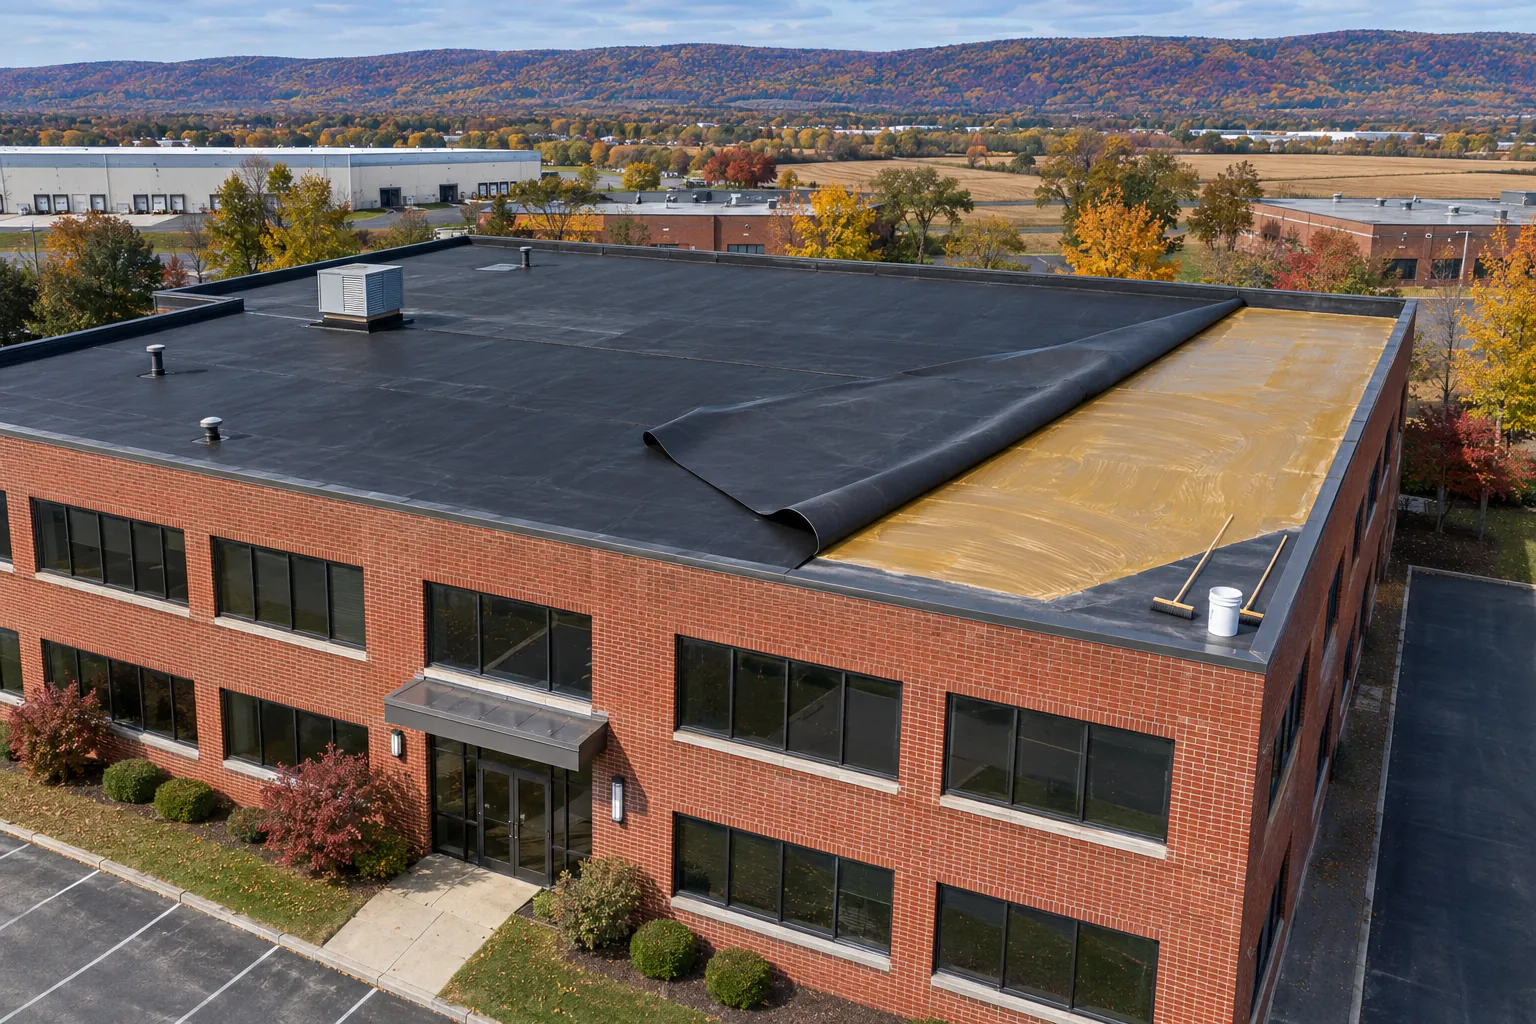
Rubber membrane suits older flat roofs with brick walls and several levels, where flexible flashing helps at each wall.
See EPDM roofing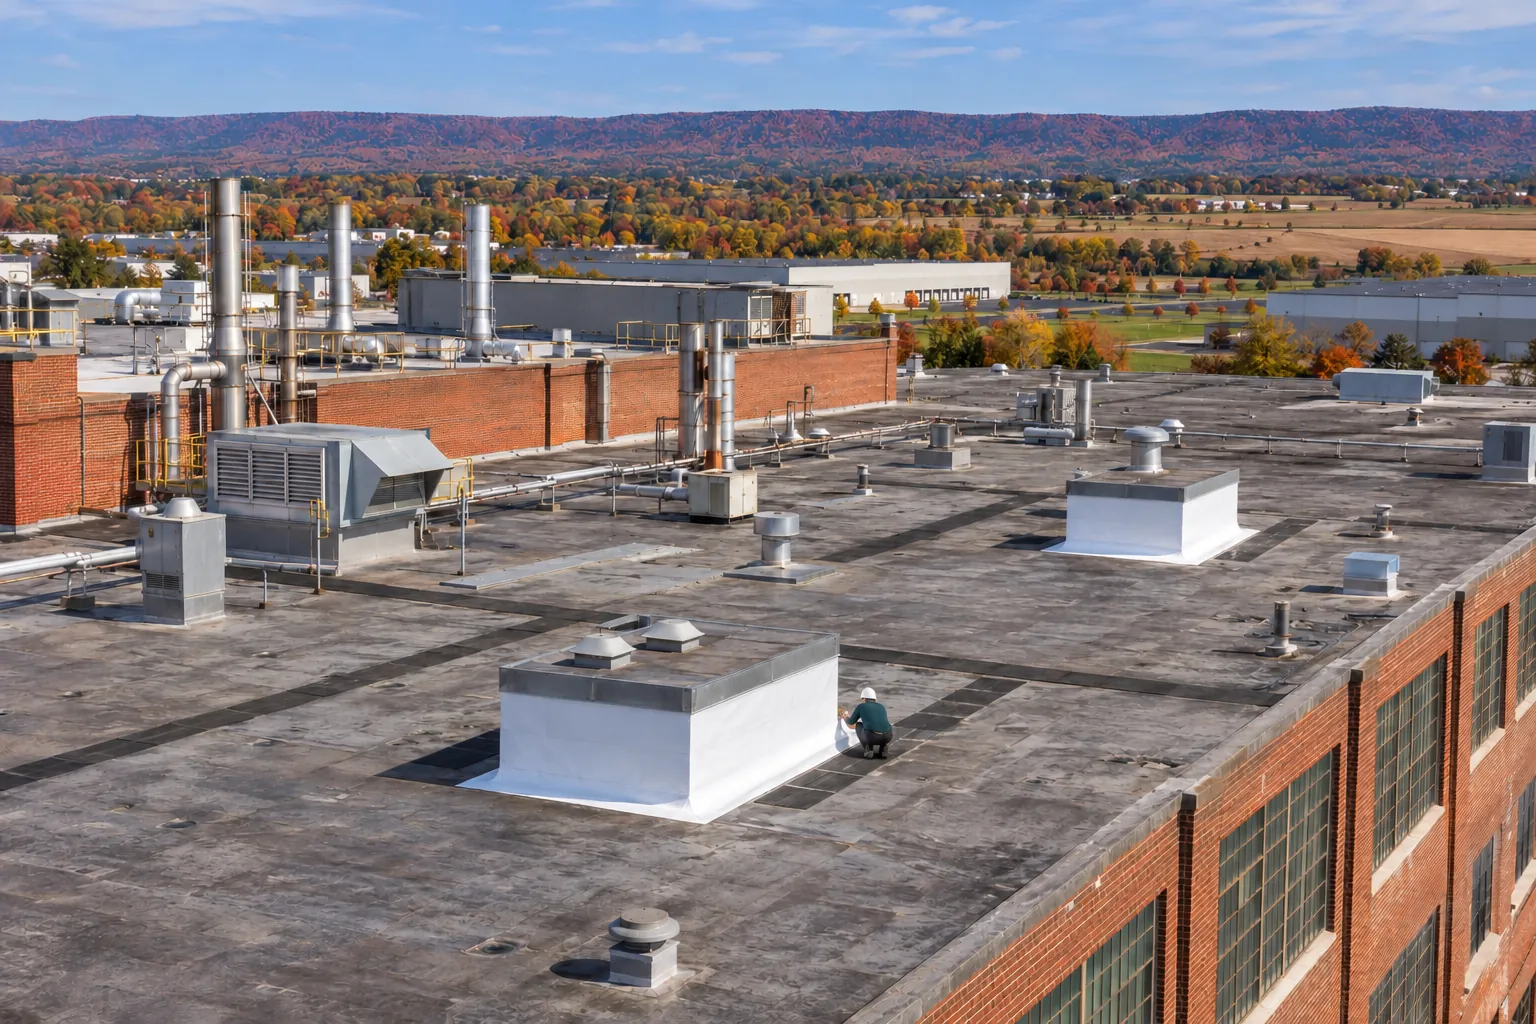
Plants and distribution centers get a sectioned plan around docks and equipment, whether the roof is metal or membrane.
See industrial roofingThey are one reason. Movement details, roof slope, and the number of openings also matter. We compare standing-seam and exposed-fastener assemblies for the whole building, since each carries its own upkeep and a hard equipment connection can outweigh the panel choice if flashing is an afterthought.
Panels are only part of the job. After inspection we price roof size, the existing system and its layers, insulation, deck or framing repairs, edge metal, flashing, equipment, access, staging, and season. Transitions and openings can take real labor even where the field panels go on quickly.
Start with drainage, condensation control, and maintenance access. We check the framing and any moisture sources inside, such as wash areas or stored grain, before picking the assembly. Fastening and flashing around openings complete the plan, so the machinery stays dry from rain and from condensation.
Condensation forms when warm, damp interior air meets cold steel. The fix is insulation with a continuous vapor control layer under the panels, plus ventilation where the building use allows it. We look at what creates moisture inside before choosing the insulation.
Sometimes, when the existing roof and the new support framing work together. We test for moisture, check how the old roof is attached, and look at edges and curbs. Wet or damaged material comes out first, and the new system gets its own drainage and load path.
They are rebuilt. Retrofit framing raises the roof line, so eave trim, gutters, and downspouts are reset to the new edge. Rake and wall flashing are replaced at the same time, keeping water out where the new panels meet the building.
Tell us the building use and what the roof is doing. We will inspect panels, framing, and openings and send a written metal roofing proposal.