
Owner Questions, Answered

Harrisburg Commercial Roofing FAQ

Plain Answers on Membranes, Drains, Permits, and Use

This Harrisburg commercial roofing FAQ covers the thirty questions owners ask most about TPO, EPDM, metal panels, industrial roofs, weather, and permits.

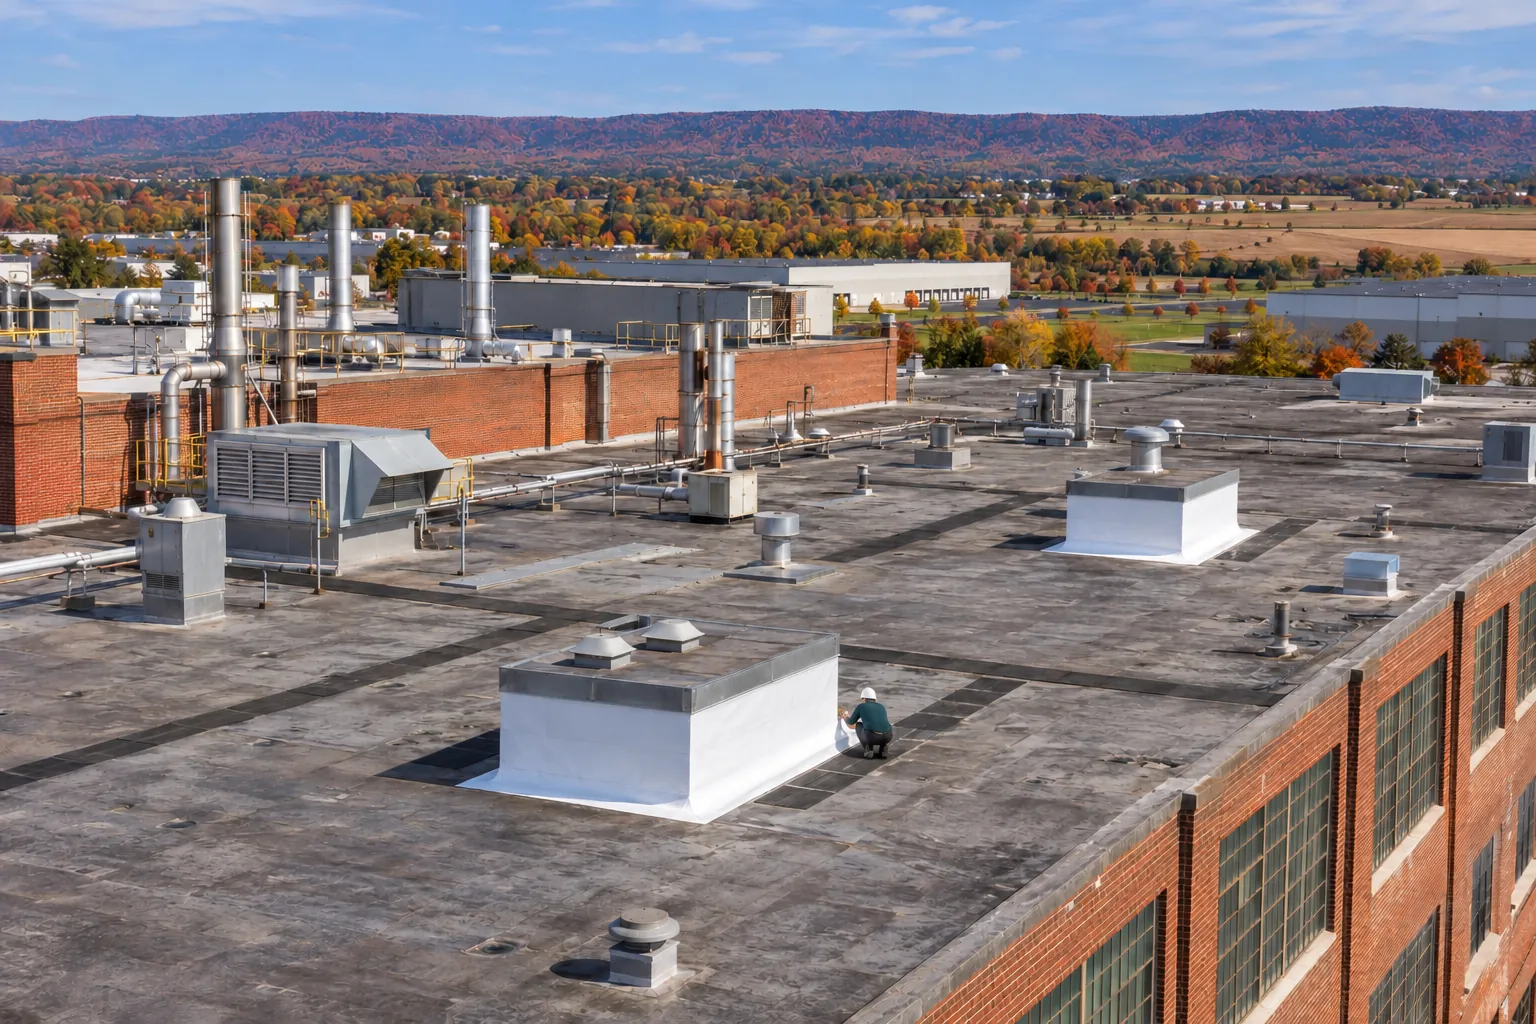
Industrial flat roof with exhaust stacks, ducts, and rooftop units, with a roofer working beside a unit curb

Harrisburg Commercial Roofing FAQ Topics

Pick a topic. Each answer in this Harrisburg commercial roofing FAQ comes from inspecting and replacing roofs on commercial buildings.

Planning a Commercial Roof Project in Harrisburg

Pricing, membrane choice, roof records, and what a roofer checks before recommending a system.

What makes replacement pricing vary between downtown offices and logistics warehouses?

Replacement pricing varies with the building's roof and the practical work required to reach it. Our roof inspection sets a specific price after reviewing area, system and thickness, insulation, tear-off layers, deck repair, edge metal, flashing, equipment, access, staging and season. A downtown office and a logistics warehouse can have very different needs despite similar roof areas.

Should a Harrisburg owner choose TPO or EPDM before inspecting the existing roof?

A Harrisburg owner should inspect the existing roof before settling on TPO or EPDM. We need to understand the deck, insulation, drainage and equipment details to compare workable assemblies. Membrane selection comes with decisions about attachment and seams, so choosing a material first can overlook conditions that make a different approach more practical.

Which records help judge the service life of an office roof?

Installation records, leak history and documented repairs help judge an office roof's service life when paired with current inspection findings. We look for recurring failures and changes in moisture or surface condition. A recorded installation date is useful context, but the condition of seams, flashing and underlying materials determines what work is sensible now.

What should a nearby commercial roofer examine before recommending a system?

A commercial roofer should examine the existing assembly, water routes and building use before recommending a system. We also discuss access to equipment and areas where interior disruption would be difficult. For a Harrisburg food distribution center, those operating requirements can shape the installation sequence and roof details as much as the choice of membrane.

TPO Membrane Answers for Warehouses and Offices

Where white TPO wears, how curb welds are checked, and what a TPO specification includes.

Where is TPO most vulnerable on a heavily serviced warehouse roof?

TPO is vulnerable where maintenance activity can puncture the sheet or disturb seams and flashing. We inspect equipment routes, support points and places where tools are commonly set down. Those practical drawbacks need a protection plan, because a properly selected membrane can still be damaged by service work that ignores the roof beneath the equipment.

Would EPDM and TPO need different repairs after equipment relocation?

EPDM and TPO need repair methods and materials suited to their respective systems after equipment relocation. We identify the existing membrane before planning patches and new curb connections. The old openings must be closed back to solid material, and the new layout should leave enough working space to make and maintain the specified flashing details.

How does our crew check TPO welding beside an equipment curb?

We check TPO welding beside an equipment curb using the system's installation procedures and seam inspection methods. Corners, changes in direction and restricted access need careful attention because they can make welding harder than on the open field. Clean surfaces and the right operating conditions matter throughout the detail, including where the curb flashing joins the roof sheet.

What exactly is installed when a commercial roof specification calls for TPO?

A TPO specification calls for a thermoplastic single-ply membrane as part of a complete roof assembly. We also establish the insulation, attachment, seams and flashing required for the building. The membrane name alone does not describe the whole roof, so an owner should review those supporting details when comparing proposals for a commercial project.

EPDM Rubber Roof Answers

Old pipe openings, attachment methods, insulation reuse, and roofs with several levels.

What causes EPDM problems near abandoned pipe penetrations?

Abandoned pipe penetrations can cause EPDM problems when old flashing deteriorates or makeshift closures lose their bond. We inspect the pipe's support and determine whether the penetration can be removed from the roof. Closing an unnecessary opening with a proper assembly can simplify future upkeep, while retaining it requires a serviceable flashing detail.

When would fully adhered EPDM make more sense than a ballasted assembly?

Fully adhered EPDM can make more sense when the building and maintenance plan favor an assembly without loose ballast. We compare attachment needs, structural considerations, substrate condition and access before recommending either approach. Ballasted and adhered roofs each require compatible details, so the decision should follow the complete design rather than a preference for how the surface looks.

Can an EPDM replacement retain insulation that appears dry?

EPDM replacement may retain usable insulation, but appearance alone does not establish that the material is dry and serviceable. We investigate moisture and attachment, then check compatibility with the proposed assembly. Areas that cannot support the new work need removal, and the scope should explain how concealed findings will be handled once the old membrane is opened.

Is EPDM rubber roofing suitable for a downtown office with many roof levels?

A multi-level downtown office can use EPDM rubber roofing when the assembly handles its transitions and drainage properly. We inspect each roof level and the walls or equipment connecting them. The material's flexibility is only part of the decision; terminations, seams and water arriving from higher sections all need details that can be installed and maintained.

Industrial and Distribution Roof Answers

Equipment clearance, food distribution reroofs, loading bays, and what makes a job industrial.

How can a new industrial roof leave room to service rooftop equipment?

A new industrial roof can preserve service access by planning routes and working clearances around equipment before installation. We review curb locations and the space needed for future repairs with facility staff. Where the layout is crowded, adjusting supports or connections can prevent the new roof from inheriting inaccessible flashing and repeated traffic damage.

What needs resolving before replacing a food distribution center roof?

Food distribution center roof replacement needs an agreed plan for product protection, intake coordination and delivery access before roof sections are opened. We also establish the assembly condition and how each day's work will be secured. The building's operation shapes the sequence, but safe roof access and weather protection still govern what can be completed at once.

How should industrial roofing proposals explain work around active loading bays?

Industrial roofing proposals should explain staging, overhead exclusion areas and the coordination needed around active loading bays. We identify where deliveries can continue and where roof work requires temporary restrictions. Clear sequencing lets the facility manager assess the practical impact of the project instead of discovering conflicts only when materials or equipment arrive.

What makes roofing a distribution facility an industrial roofing job?

Roofing a distribution facility becomes an industrial roofing job through the building's assembly, equipment and operating demands. We address large roof areas alongside drainage, access and protection of the activity below. The label does not identify one material; a well-written industrial scope describes how the chosen roof and construction sequence serve that particular facility.

Roof Question That Needs Someone on the Roof?

Some answers depend on the deck, the insulation, and the details. A free inspection gives you answers for your building.

Schedule Free Inspection
What To Have Ready
  • Building address and use
  • Photos of leaks or damage
  • Any past roof paperwork
  • Times the roof can be reached

Commercial Metal Roof Answers

Panel types, farm storage roofs, retrofits over old roofs, and what drives metal roof pricing.

Are concealed fasteners the only reason to consider standing seam panels?

Concealed fasteners are one reason to consider standing seam panels, but movement details, roof slope and penetrations also matter. We compare the complete standing seam and exposed-fastener assemblies for the building. Each has maintenance needs, and a difficult equipment connection can outweigh the apparent simplicity of the panel choice if its flashing is not planned properly.

How should a farm business plan metal roofing above stored machinery?

A farm business should plan metal roofing above stored machinery around drainage, condensation control and access for maintenance. We examine the supporting structure and any interior moisture sources before selecting the assembly. The roof also needs proper fastening and flashing around openings, so protecting equipment below requires more than simply choosing a durable-looking panel.

Can an old commercial roof remain beneath a new metal panel system?

An old commercial roof can remain only when the existing assembly and proposed support arrangement work for that approach. We investigate moisture, attachment and the effect on edges and equipment curbs. Retaining damaged or wet material is a false shortcut, and the new system needs a clear drainage and load path of its own.

Why does commercial metal roofing cost depend on more than panel coverage?

Commercial metal roofing cost includes the assembly and installation work beyond panel coverage. A roof inspection sets the building's price after we evaluate roof size, system and thickness, insulation, tear-off layers, deck repairs, edge metal, flashing, equipment, access, staging and season. Connections and transitions can require substantial work even where the field panels are straightforward.

Freeze-Thaw, Snow, Hail, and Permit Answers

Drains after winter, snow at gutters, hail inspections, condensation, and the Pennsylvania code.

Can freeze-thaw damage at roof drains influence a replacement design?

Freeze-thaw damage at drains can influence replacement design by revealing areas where water remains or details have deteriorated. We inspect the drain connection, surrounding insulation and roof slope before rebuilding the area. A new covering should be part of a drainage solution, rather than preserve the same low spot and vulnerable connection beneath fresh material.

Should heavy wet snow and ice at gutters be discussed before reroofing?

Heavy wet snow and ice at gutters belong in the reroofing discussion because they affect drainage and access, and can expose structural concerns. We review observed problems and arrange appropriate evaluation where needed. Snowmelt routes should remain clear in the proposed layout, especially where upper roofs discharge onto lower areas or toward equipment curbs.

What does a post-hail inspection tell us before an insurance decision?

A post-hail inspection documents the roof's physical condition and the extent of visible or investigated damage. We distinguish repairable details from broader assembly problems and provide findings tied to roof locations. Whether insurance covers the work depends on the policy and cause of damage; an inspection supports that discussion without determining the insurer's decision.

Could reroofing alone solve condensation above an older brick office?

Reroofing alone may not solve condensation above an older brick office if indoor humidity and air movement remain unaddressed. We investigate the roof assembly alongside moisture conditions inside the building. Insulation and air-control details can belong in the project, but the proposed work needs to follow the cause rather than treat every damp ceiling as rain leakage.

What should a Harrisburg owner clarify about permits before choosing a reroof date?

A Harrisburg owner should clarify the review needed for the proposed scope before committing to a reroof date. Pennsylvania uses the Uniform Construction Code, and project questions should go to the reviewing authority. We prepare a clear description of retained layers, removal, new materials and equipment changes to support that conversation.

Answers for Owners in Nearby Towns

Equipment additions, renovation traffic, refrigeration, masonry walls, and tenant changes.

Can a Carlisle warehouse reroof account for a future equipment addition?

A Carlisle warehouse reroof can account for a planned equipment addition when the future layout and support needs are known. We coordinate curb and access details before completing the new assembly. Unconfirmed equipment plans should remain identified as uncertainties, because guessing at locations can leave unnecessary openings or force later changes to recently installed roofing.

How can a Mechanicsburg office avoid rooftop traffic damage during other renovations?

A Mechanicsburg office can reduce rooftop traffic damage by coordinating access and protection with all renovation crews. We identify safe routes and areas where materials should not be stored on the roofing. A roof inspection after related work helps catch disturbed flashing or punctures before the building is closed out and responsibility for the damage becomes harder to establish.

Does a Middletown food warehouse need separate roof details around refrigeration equipment?

Refrigeration equipment on a Middletown food warehouse needs roof details suited to its curbs, pipes and maintenance access. We inspect those connections and coordinate equipment work with the roof installation. The goal is a serviceable assembly around the equipment, including drainage routes that are not blocked by supports or left inaccessible beneath crowded piping.

What should a Camp Hill commercial owner inspect where a roof meets masonry?

A Camp Hill commercial owner should have the roof flashing, terminations and masonry above the junction inspected together. We look for routes that let water pass behind the roof detail, including deteriorated wall connections. Replacing the membrane without addressing those adjoining conditions can leave a new roof beside an unresolved source of interior moisture.

Can a New Cumberland business schedule reroofing around a tenant change?

A New Cumberland business can sometimes coordinate reroofing with a tenant change to simplify interior protection and access. We still need to inspect the roof and plan weather protection before setting the sequence. Lease terms determine the parties' responsibilities, so the owner and tenant should check their agreement while the roof scope is being developed.

Questions Left After the Harrisburg Commercial Roofing FAQ?

Call or request an estimate and we will answer them on your roof, with a written scope for the work it needs.

Call Us (272) 271-4248